Reliable surface-finish measurements help quality teams verify machining results, detect process drift, and document whether parts meet specification. The best surface roughness testers for quality control balance measurement capability with repeatable operation and a workflow your inspectors can use consistently.
This roundup compares 10 handheld and portable profilometers, from compact gauges for routine checks to feature-rich instruments with external styluses, multiple parameters, and connectivity. Use the guide below to narrow your choice by accuracy, surface type, reporting needs, and budget.
Best 10 Surface Roughness Testers for Quality Control Picks for 2026
Precision Shop Pick
14-Parameter Handheld Roughness Tester

- 0.001 µm resolution for detailed inspections
- Measures 14 roughness parameters
- Stores 100 data sets and waveforms
Best For: Machining teams needing detailed, traceable surface checks
Connected Inspection Choice
Starrett Bluetooth Roughness Tester

- Bluetooth supports data transfer
- Color graph display aids interpretation
- Includes a durable diamond stylus
Best For: Quality teams prioritizing connected, visual inspections
Traceable Shop-Floor Pick

- Includes a NIST-certified standard
- Provides 0.001 µm resolution
- Supports multiple units and cutoff lengths
Best For: Portable, traceable quality-control inspections
Broad-Range Value Option
14-Parameter IPS Roughness Meter

- Measures 14 roughness parameters
- Supports a range up to 320 µm
- Bright 2.0-inch IPS display
Best For: Manufacturing inspections across varied surface conditions
Lab-Grade Precision
TR200 Portable Surface Roughness Tester

- 0.001 μm resolution with extensive parameter coverage
- Stores 100 measurement sets and profile waveforms
- 20-hour battery with USB connectivity
Best For: Traceable, standards-oriented quality-control measurement
Compact Two-Parameter Check
SRT-6200 Handheld Roughness Tester
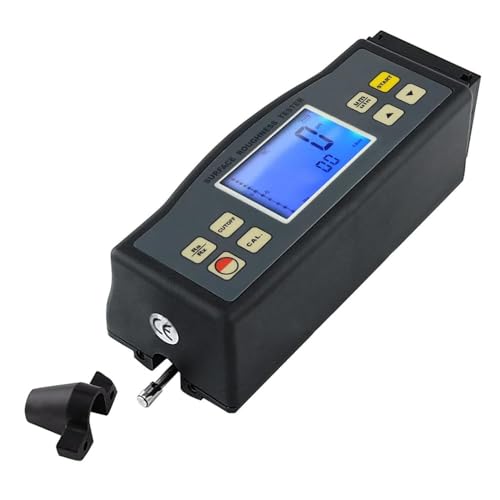
- Lightweight 1.43-pound handheld design
- Measures Ra and Rz across broad ranges
- Rechargeable battery and backlit LCD
Best For: Quick portable Ra and Rz inspections
Flexible Shop-Floor Profiling
GOYOJO GSR750 Surface Roughness Tester

- Measures a wide range of surface parameters
- 5 μm diamond stylus with 4 mN contact force
- 20+ hours of use with auto-save and auto-calibration
Best For: Versatile engineering and maintenance inspections
Best Split-Design Pick
SUNNYSONG KR310 Roughness Tester

- Detachable drive and sensor support mobile inspections.
- Measures multiple surface geometries, including pipe interiors over 40 mm.
- Displays parameters and contour graphics with a diamond-stylus sensor.
Best For: Flexible production-site and pipe-interior measurements
Best Connected Option
AMT220 Digital Surface Roughness Meter

- Measures 22 parameters under ISO, DIN, ANSI, and JIS standards.
- OLED screen shows numerical and graphical measurement information.
- Bluetooth and computer connections support transfer, printing, and Android devices.
Best For: Connected quality-control workflows and long inspection sessions
Best Field-Inspection Value

- Measures 22 parameters, including Ra, Rz, and Rpk.
- Compact 10.6-ounce design suits production lines and field work.
- Optional sensors cover curved surfaces and small inner holes.
Best For: Portable inspection of large workpieces and production lines
Precision Shop Pick – 14-Parameter Handheld Roughness Tester
For buyers comparing surface roughness testers for quality control, this handheld profilometer stands out for its 0.001 µm resolution, broad parameter selection, and adjustable cutoff lengths. It is designed for detailed checks across machining and metal-processing workflows.
Best For: Machining teams that need high-resolution measurements, multiple roughness values, and onboard traceability.
Pros:
- Measures 14 parameters, including Ra, Rz, Rq, Rt, Rp, Rv, Rsk, Rku, Rsm, and Rmr.
- Offers selectable 0.25, 0.8, and 2.5 mm cutoff lengths with one to five evaluation lengths.
- Stores up to 100 data sets and waveform profiles for later review.
- Uses a bright 2.0-inch IPS display with real-time surface profile curves.
Cons:
- The extensive parameter and configuration options may be more than basic inspection tasks require.
- The notes do not specify wireless connectivity or direct computer-transfer features.
Its protected sensor, automatic calibration, and waveform storage make it a strong choice when inspection records matter as much as the immediate reading.
Connected Inspection Choice – Starrett Bluetooth Roughness Tester
Among surface roughness testers for quality control, the Starrett SR160 is a practical option for teams that value Bluetooth connectivity alongside straightforward graphical results. Its diamond stylus and rechargeable battery support repeated shop-floor measurements.
Best For: Quality-control users who want wireless data connectivity and an easy-to-read color graph display.
Pros:
- Bluetooth supports data transfer and connectivity in modern workspaces.
- Measures parameters including Ra, Rz1Max, and Rsk.
- Color graph display helps visualize roughness results clearly.
- Hard-wearing diamond stylus is designed for reliable measurements.
Cons:
- The supplied notes list fewer measurement parameters than some competing models in this roundup.
- Cutoff-length and resolution specifications are not provided in the notes.
The SR160 is best considered when connected workflows and visual result presentation are priorities, rather than maximum parameter coverage.
Traceable Shop-Floor Pick – NIST-Certified SRG-4000
Phase II+, Handheld Surface Roughness Testers Profilometer w/External Stylus, NIST, SRG-4000
Check Price On AmazonFor surface roughness testers for quality control that need a reference standard, the Phase II+ SRG-4000 combines portable operation with NIST-certified traceability. It covers core roughness measurements and includes features suited to high-precision shop-floor work.
Best For: Inspection teams that need portable measurements supported by a NIST-certified roughness standard.
Pros:
- Includes a NIST-certified roughness standard for traceable measurements.
- Measures Ra, Rz, Rq, and Rt with selectable µin/µm or in/mm units.
- Provides 0.001 µm resolution with a 5 µm diamond stylus.
- Offers selectable 0.25, 0.8, and 2.5 mm cutoff lengths plus internal memory.
Cons:
- It measures four listed core parameters, fewer than the 14-parameter instruments here.
- RS-232 output may be less convenient than wireless connectivity for newer workflows.
With its external stylus, carrying case, and certified standard, this model is especially compelling where measurement traceability is part of the quality process.
Broad-Range Value Option – 14-Parameter IPS Roughness Meter
This TsoLay meter is a capable choice for buyers comparing surface roughness testers for quality control across manufacturing environments. It combines 14 measurement parameters, an IPS display, and an expanded range of up to 320 µm for varied surface conditions.
Best For: Automotive, machining, casting, and metal-processing inspections requiring broad parameter coverage and range.
Pros:
- Measures 14 roughness parameters, including Ra, Rq, Rz, Rt, Rp, Rv, Rsk, Rku, and Rmr.
- Supports measurements up to a stated 320 µm range.
- Uses a 2.0-inch IPS display for bright, readable results.
- Protected stylus design helps support consistent testing performance.
Cons:
- The supplied notes do not specify data-storage capacity or connectivity options.
- Additional calibration and cutoff-length details are not provided.
Its combination of broad analysis and expanded range makes it a versatile fit for facilities inspecting different surface conditions and materials.
Lab-Grade Precision – TR200 Portable Surface Roughness Tester
For demanding quality-control work, the TR200 stands out among surface roughness testers for quality control with 0.001 μm resolution, broad parameter coverage, and onboard data storage. Its filtering options and USB connectivity also support standards-based measurement and easier recordkeeping.
Best For: Quality-control teams needing detailed, traceable measurements across shop-floor or laboratory workflows.
Pros:
- Measures an extensive range of parameters, including Ra, Rz, Rq, Rt, Rmr, and more.
- Offers 0.001 μm resolution and four filtering methods: RC, PC-RC, GAUSS, and D-P.
- Stores up to 100 measurement sets with original values and profile waveforms.
- Provides up to 20 hours of battery life, an OLED display, and USB data transfer.
Cons:
- At 6.03 pounds, it is heavier than the other handheld options listed here.
- Its broad feature set may be more than needed for basic Ra/Rz checks.
The TR200 is the strongest fit when measurement depth, documentation, and compatibility with multiple surface-finish standards matter more than minimum size or simplicity.
Compact Two-Parameter Check – SRT-6200 Handheld Roughness Tester
The SRT-6200 is a compact choice among surface roughness testers for quality control when Ra and Rz are the primary acceptance measurements. Its inductance sensor, rechargeable battery, backlit display, and light 1.43-pound design suit quick inspections in manufacturing and tool-room settings.
Best For: Portable inspections that focus on Ra and Rz rather than a broad set of surface parameters.
Pros:
- Small, lightweight design measures 140 × 52 × 48 mm and weighs 1.43 pounds.
- Measures Ra from 0.050 to 10 μm and Rz from 0.020 to 100 μm.
- Includes a built-in rechargeable lithium-ion battery and manual or auto-off modes.
- Provides a blue-backlit, four-digit LCD for practical field readability.
Cons:
- Measures only Ra and Rz, limiting detailed surface characterization.
- Specified accuracy is less than ±10%, which may not suit the most demanding precision work.
- The supplied package lists the tester and instruction manual without additional accessories.
Choose the SRT-6200 for straightforward, portable Ra/Rz verification. Buyers needing waveform storage, USB transfer, or many additional parameters should consider a more feature-rich model.
Flexible Shop-Floor Profiling – GOYOJO GSR750 Surface Roughness Tester
The GOYOJO GSR750 balances portability and measurement flexibility for surface roughness testers for quality control. It uses a 5 μm diamond stylus with constant 4 mN contact force, supports numerous surface parameters, and adds auto-calibration, auto-save, and profile-curve viewing.
Best For: Engineers, QC inspectors, and maintenance professionals checking metal or coated parts in shop-floor or laboratory environments.
Pros:
- Measures parameters including Ra, Rz, Rq, Rt, Rp, Rv, Rsk, Rku, Rsm, and Rmr.
- Uses a diamond-tipped inductive sensor with constant 4 mN contact force.
- Offers RC, PC-RC, Gauss, and D-P filtering for different surface textures.
- Combines over 20 hours of battery life with a compact 1.8-pound handheld body.
Cons:
- The 5 μm stylus may not be the ideal choice for every extremely fine feature or application.
- Its stated feature set is extensive, but the supplied notes do not specify onboard measurement-set capacity or USB transfer.
The GSR750 is a well-rounded middle ground: more versatile than a basic Ra/Rz gauge while remaining portable enough for routine engineering and maintenance inspections.
Best Split-Design Pick – SUNNYSONG KR310 Roughness Tester
For quality teams that need flexible measurements in production areas, the SUNNYSONG KR310 is a portable option among surface roughness testers for quality control. Its detachable drive and sensor arrangement supports several workpiece geometries, while the display shows measurement parameters and contour graphics.
Best For: Mobile inspections, varied machined surfaces, and pipe interiors with diameters over 40 mm.
Pros:
- Measures planes, external surfaces, tapered surfaces, bores, grooves, and other applicable surfaces.
- Split design can measure pipe inner walls over 40 mm, with a 1 m delay line extendable to 3 m.
- High-precision inductive sensor with integrated diamond stylus and included calibration blocks.
- Supports main parameters under newer international standards and provides contour graphics.
Cons:
- Special surfaces require applicable sensors.
- Sensors and cables are excluded from the stated replacement and warranty coverage.
The KR310 stands out when access and portability matter as much as measurement capability. Its split configuration is particularly useful for reaching pipe interiors, although teams should confirm that the included or selected sensor matches their inspection surfaces.
Best Connected Option – AMT220 Digital Surface Roughness Meter
The AMT220 is a practical choice for quality control workflows that value portable measurement and data connectivity. This handheld surface roughness tester supports 22 parameters, displays numerical and graphical results, and can transfer data through Bluetooth or computer connections.
Best For: Teams that need extended battery operation, standards-based measurements, and convenient data transfer.
Pros:
- Supports 22 roughness parameters and complies with ISO, DIN, ANSI, and JIS standards.
- 128 × 64 OLED display presents numerical data, graphics, and error alerts.
- Bluetooth connectivity supports Android devices and printers, with computer connections for transfer and printing.
- Energy-saving features support more than 20 hours of continuous operation.
Cons:
- Optional sensors and mini printers may be needed for expanded applications.
- Its listed package weight is 5.41 pounds, which is less convenient for carrying than the compact instrument shell suggests.
The AMT220 is well suited to inspection programs that need results shared beyond the instrument itself. Its combination of standards support, graphical display, long operating time, and Bluetooth connectivity makes it a strong workflow-oriented option.
Best Field-Inspection Value – SUNNYSONG KR220 Profilometer
For inspectors working on large parts, production lines, or outside verification assignments, the SUNNYSONG KR220 offers a compact approach to surface roughness testers for quality control. It measures 22 parameters, presents results and graphics on its screen, and supports printer and PC communication.
Best For: Field inspections, production-line checks, and large-workpiece verification.
Pros:
- Measures 22 parameters, including Rpk, Ra, and Rz.
- Compact handheld design weighs 10.6 ounces and is suited to production-site use.
- Can output results to a printer and communicate with a PC.
- Optional curved-surface and small-hole sensors support concave, convex, and inner-hole measurements.
Cons:
- Curved-surface and small-hole sensors are selected options rather than the base measurement setup.
- The supplied notes do not specify battery life or wireless connectivity.
The KR220 is a strong fit when portability and broad parameter coverage are priorities. Its sensor options extend its usefulness beyond flat surfaces, while printer and PC communication can help integrate field readings into inspection records.
How We Picked the Best Surface Roughness Testers for Quality Control
We focused on practical inspection features rather than headline specifications alone. The comparison considers stated resolution and range, stylus and drive design, available roughness parameters, display readability, portability, calibration or traceability support, and the ease of recording results. Instruments that offer NIST-related documentation, external probes, Bluetooth, detachable drives, or broader parameter sets may be better suited to formal quality systems, while simpler gauges can be useful for quick shop-floor verification.
Because product specifications and included accessories can vary by listing, confirm the exact probe, calibration standard, charger, software, and reporting capabilities before purchase.
Quick Comparison
| Best For | Prioritize | Helpful Features |
|---|---|---|
| Routine in-process checks | Fast setup and portability | Clear display, rechargeable battery, simple controls |
| Documented inspection | Traceability and repeatability | Calibration support, stored readings, export or connectivity |
| Complex surface analysis | Parameter coverage | Ra, Rz, Rt, and additional selectable calculations |
| Large or awkward parts | Probe access and stability | External or detachable stylus, compact drive unit |
| Training and general-purpose use | Ease of learning | Intuitive interface, visible results, protective case |
Key Buying Factors
Resolution, Range, and Repeatability
Resolution indicates how finely the instrument displays a result, but it does not guarantee accuracy. Match the tester’s measurement range to the finishes you inspect, and look for repeatable readings under the same setup. A very fine display is most useful when the instrument, stylus, and calibration process support that level of detail.
Stylus and Drive Configuration
A diamond stylus is common for contact measurement, but probe geometry and drive length affect access and results. An integrated unit is convenient for flat, accessible surfaces. An external or detachable stylus can make it easier to measure recesses, larger components, or production fixtures.
Parameters and Standards
Ra may be sufficient for a basic acceptance check, while Rz, Rt, Rp, Rv, and other parameters can help characterize peaks, valleys, and process behavior. Verify that the available parameters and cutoff settings align with your drawings, internal procedures, and applicable standards.
Workflow and Documentation
For quality-control programs, consider saved readings, real-time clocks, Bluetooth or USB connectivity, software support, and the ability to export results. A tester that fits your recordkeeping process can save more time than one with a longer feature list that requires manual transcription.
Who Should Buy Which Surface Roughness Testers for Quality Control?
Choose a compact basic meter if you need quick checks during machining or incoming inspection and only use a few common parameters. Choose a multi-parameter model when engineering, process development, or customer documentation requires more than Ra. An instrument with an external or detachable stylus is the better fit for irregular parts and difficult measurement locations. Buyers working under stricter traceability requirements should prioritize calibration documentation, stable fixturing, repeatable operating procedures, and supported data export over maximum advertised resolution.