Choosing the right surface roughness tester can make metal-part inspection faster, more consistent, and easier to document. The models in this roundup cover portable profilometers, inductive-sensor meters, and multi-parameter gauges for checking machined finishes.
Use the comparison and buying advice below to match measurement range, probe design, display features, and data capacity to your workshop or quality-control process.
Best 10 Surface Roughness Testers for Metal Parts Picks for 2026
Best Precision Pick

- 5 μm diamond stylus with constant 4 mN force
- Measures an extensive range of roughness parameters
- 20+ hours of battery operation
Best For: Detailed engineering, laboratory, and quality-control inspections
Best Simple Value
AR-132C Metal Parts Roughness Tester

- Measures Ra from 0.05 to 10.00 μm
- Measures Rz from 0.020 to 100 μm
- Compact body with an easy-to-read LCD
Best For: Routine, portable Ra and Rz checks in metalworking
Best Portable Data Logger

- Weighs just 0.26 pound
- Stores up to 500 measurement records
- Includes adjustable sampling lengths and aluminum housing
Best For: Portable QA inspections with onboard record keeping
Best for Stored Waveforms

- Stores 100 readings with corresponding waveforms
- Calculates a broad range of roughness parameters
- USB supports external data transfer
Best For: Manufacturing inspection with waveform records and varied part geometries
Best All-Around Pick
GOYOJO Portable Surface Roughness Tester

- Measures Ra, Rq, Rz, and Rt
- Handles multiple surface shapes
- Includes calibration block and case
Best For: Portable routine inspection across varied metal-part surfaces
Simple Ra/Rz Option
SRT-6200 Digital Roughness Meter

- Uses an inductance sensor
- Tests Ra and Rz
- Focused digital roughness measurement
Best For: Basic inspections centered on Ra and Rz readings
Most Detailed Data Set
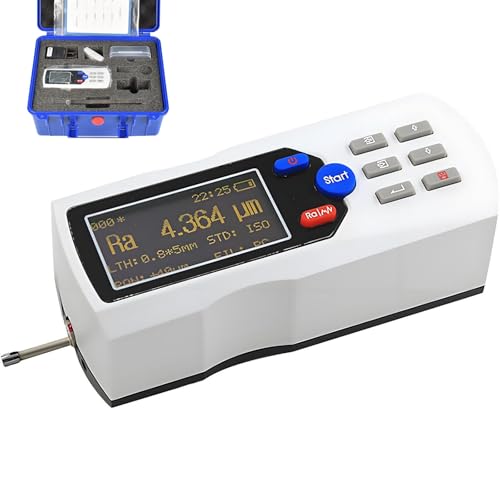
- Lists 0.001 μm measurement accuracy
- Measures a broad range of parameters
- Stores 100 data and waveform groups
Best For: Detailed analysis and documented metal-part inspections
Best Connected Profilometer
AMT220 Surface Roughness Meter

- Measures with 22 parameters
- OLED numerical and graphical display
- Bluetooth and computer connectivity
Best For: Portable, connected inspection workflows
Best Straightforward Finish Checker

- Measures 0.020–100.0 µm
- Supports Ra, Rz, and Rq
- Designed for simple operation
Best For: Routine industrial surface-finish checks
Best Portable High-Precision Option

- Designed for metal surfaces
- Portable testing format
- Positioned as high precision
Best For: Portable metal surface checks
Best Precision Pick – GOYOJO GSR750 Profilometer
For demanding surface roughness testers for metal parts, the GOYOJO GSR750 stands out with a 5 μm diamond stylus, constant 4 mN contact force, and broad multi-parameter measurement. Its handheld format suits engineering, laboratory, and shop-floor inspections.
Best For: Engineers, quality inspectors, and maintenance teams needing detailed, repeatable surface-finish measurements.
Pros:
- Measures a wide range of parameters, including Ra, Rz, Rq, Rt, Rsm, and Rmr.
- Backlit LCD displays live profile curves and measurement values.
- Offers over 20 hours of continuous battery operation.
- Includes auto-calibration, auto-save, and adaptable RC, PC-RC, Gauss, and D-P filters.
Cons:
- At 1.8 pounds, it is heavier than the more compact options in this roundup.
- Its extensive parameter set may be more than basic spot checks require.
The GSR750 is the strongest choice when measurement depth, filter flexibility, and long operating time matter more than minimum size or weight.
Best Simple Value – AR-132C Metal Parts Roughness Tester
The AR-132C is a straightforward option among surface roughness testers for metal parts, covering Ra from 0.05 to 10.00 μm and Rz from 0.020 to 100 μm. Its compact design and clear LCD make routine checks easy to carry out.
Best For: Metalworking shops and inspectors who want a portable tester for general surface-quality checks.
Pros:
- Provides clearly specified Ra and Rz measurement ranges.
- Compact, lightweight design is convenient to carry.
- LCD presents readings and parameters in an intuitive format.
- Designed for machinery manufacturing and industrial-production applications.
Cons:
- The supplied notes do not identify additional measurement parameters beyond Ra and Rz.
- Package dimensions and product specifications are limited in the available information.
This tester is best suited to uncomplicated inspection routines where portability and readable Ra/Rz results are the main priorities.
Best Portable Data Logger – GOYOJO SRG-1 Profilometer
For mobile inspections, the GOYOJO SRG-1 combines a 0.26-pound body with multi-parameter testing and storage for 500 measurement records. Its low-force stylus is designed for consistent contact, making it a practical choice for machining, automotive, fabrication, and QA work.
Best For: Inspectors who need a lightweight metal-parts tester with adjustable sampling settings and traceable onsite records.
Pros:
- Measures Ra, Rz, Rq, and Rt with ranges up to 10 μm and 50 μm, respectively.
- Stores up to 500 measurement groups for organized quality records.
- Offers 0.25, 0.80, and 2.50 mm sampling lengths.
- Aluminum housing and a -20°C to 40°C operating range support industrial use.
Cons:
- Measures fewer listed parameters than the GSR750.
- The ultra-light design uses a nonstandard battery according to the supplied details.
The SRG-1 is an appealing field tool when low carry weight, adjustable evaluation settings, and onboard data retention are more important than an expansive parameter menu.
Best for Stored Waveforms – Digital 160μm Profilometer
This digital profilometer is a useful candidate among surface roughness testers for metal parts when visual data and record keeping matter. It calculates numerous roughness parameters, displays graphics on its LCD, and stores up to 100 data sets with corresponding waveforms.
Best For: Manufacturing and inspection teams testing flat, curved, or grooved mechanical parts and retaining waveform records.
Pros:
- Calculates parameters including Ra, Rz, Ry, Rq, Rp, Rt, R3z, Sk, Sm, and tp.
- Stores 100 sets of readings and corresponding waveforms.
- USB interface supports data transfer and connection.
- Designed for mechanical parts, molds, automotive accessories, and hardware workpieces.
Cons:
- The supplied notes do not specify battery life, weight, or physical dimensions.
- Its 100-set storage capacity is lower than the SRG-1’s 500-group capacity.
Choose this model when waveform visualization, USB transfer, and compatibility with complex part geometries are central to your inspection workflow.
Best All-Around Pick – GOYOJO Portable Surface Roughness Tester
For buyers comparing surface roughness testers for metal parts, the GOYOJO stands out as a versatile portable option with four commonly used parameters, a broad measurement range, and a supplied calibration block.
Best For: Manufacturing, engineering, automotive, aerospace, electronics, materials research, and medical-device applications requiring portable Ra, Rq, Rz, and Rt measurements.
Pros:
- Measures Ra, Rq, Rz, and Rt across useful roughness ranges.
- Supports flat, conical, grooved, and external curved surfaces, including larger surfaces over 80 x 30 mm.
- Includes a standard calibration block, bracket, case, and rechargeable battery with USB charging.
- OLED display and high-speed DSP processing support convenient field measurements.
Cons:
- Measures four parameters, fewer than some specialized profilometers.
- At 2 pounds, it may be less lightweight than compact handheld alternatives.
The GOYOJO is a practical choice when versatility and a complete starter kit matter more than extensive parameter analysis. Its included calibration accessories also make it convenient for routine inspection work.
Simple Ra/Rz Option – SRT-6200 Digital Roughness Meter
If your inspection workflow centers on the standard Ra and Rz readings, the SRT-6200 is a focused option among surface roughness testers for metal parts, using a sophisticated inductance sensor for digital measurement.
Best For: Users who need a straightforward digital tester focused on Ra and Rz roughness readings.
Pros:
- Uses a sophisticated inductance sensor.
- Measures the widely used Ra and Rz parameters.
- Its focused design may suit basic surface-finish checks.
Cons:
- The supplied information does not specify the measurement range or accuracy.
- Only Ra and Rz testing are identified in the product notes.
- Additional accessories and power details are not provided.
The SRT-6200 makes the most sense for buyers who want core Ra and Rz testing without needing the broader parameter set or detailed data-storage features described for other models.
Most Detailed Data Set – High-Precision Profilometer
For demanding surface-finish analysis, this high-precision profilometer offers an extensive list of parameters, substantial onboard storage, and USB connectivity, making it a strong contender among surface roughness testers for metal parts.
Best For: Detailed metal-part finish analysis, record keeping, and workflows that require many roughness parameters and stored waveforms.
Pros:
- Lists a 0.001 μm measurement accuracy and a 160 μm measurement range.
- Measures numerous parameters, including Ra, Rz, Ry, Rq, Rp, Rt, Sk, Sm, and tp.
- Stores up to 100 groups of original data and corresponding waveforms.
- Runs for over 20 hours continuously on its rechargeable lithium-ion battery.
Cons:
- Its extensive parameter set may be more than needed for basic Ra/Rz checks.
- The supplied package weight is 4.62 pounds, which may reduce portability.
- Only the instrument’s listed specifications are supplied; included accessories are not detailed.
This model is the better fit when measurement depth and data retention are priorities. Its USB interface, waveform storage, and long stated operating time support more structured inspection and analysis than a basic handheld gauge.
Best Connected Profilometer – AMT220 Surface Roughness Meter
For buyers comparing surface roughness testers for metal parts, the AMT220 is a feature-rich handheld profilometer with 22 measurement parameters, standards support, and several connectivity options. Its OLED screen shows numerical and graphical results for practical inspection work.
Best For: Portable inspection workflows that benefit from detailed readings, visual feedback, and data transfer.
Pros:
- Supports 22 parameters and complies with ISO, DIN, ANSI, and JIS standards.
- 128 x 64 OLED display presents numerical results, graphs, and error alerts.
- Offers Bluetooth connectivity for Android devices and printers, plus computer connections.
- Energy-saving features support more than 20 hours of continuous operation.
Cons:
- The feature-rich design may be more than needed for basic spot checks.
- Optional accessories, including sensors and a mini printer, may be required for expanded workflows.
- Its listed item weight is 5.41 pounds, which may be less convenient for frequent carrying.
The AMT220 stands out when reporting flexibility and connectivity matter as much as measurement capability. It is a strong option for users who want a portable tester that can support longer inspection sessions and easier record handling.
Best Straightforward Finish Checker – Metal Surface Finish Detector
This surface finish detector is a practical choice for buyers seeking surface roughness testers for metal parts across machining, manufacturing, and electronics applications. It measures a broad 0.020–100.0 µm range and supports common parameters such as Ra, Rz, and Rq.
Best For: Users who want an intuitive tester for checking workpiece finish across varied industrial tasks.
Pros:
- Measures surface roughness from 0.020 to 100.0 µm.
- Supports multiple parameters, including Ra, Rz, and Rq.
- Simple interface and display are designed for quick operation.
- Suitable for machining, manufacturing, electronics, and related quality checks.
Cons:
- The supplied information does not specify connectivity or data-export features.
- The product information does not identify included accessories or battery details.
Choose this model if broad measurement coverage and ease of use are higher priorities than documented connectivity features. Its multi-parameter approach makes it adaptable for routine surface-quality assessments.
Best Portable High-Precision Option – TR100 Roughness Tester
TR100 TR100 Roughness Tester Metal Surface Roughness Test Portable High-Precision Roughness Tester
Check Price On AmazonThe TR100 is a compact-looking option for shoppers comparing surface roughness testers for metal parts and prioritizing portability. The supplied product information describes it as a portable, high-precision tester for metal surface roughness measurements.
Best For: Buyers looking for a portable tester specifically positioned for high-precision metal surface checks.
Pros:
- Designed for metal surface roughness testing.
- Marketed as portable for convenient use in different locations.
- Positioned as a high-precision roughness tester.
Cons:
- The supplied notes do not specify measurement range or supported parameters.
- No display, connectivity, battery, or accessory details are provided.
The TR100 may suit buyers who want a straightforward portable instrument and are comfortable confirming specifications before purchase. Its main documented strengths are its metal-testing focus, portability, and high-precision positioning.
How We Picked the Best Surface Roughness Testers for Metal Parts
We compared these 10 testers by the specifications that matter most in real metal-part inspection: supported roughness parameters, measurement range, sensor and stylus design, stated resolution, sampling or travel length, data storage, display readability, and portability. We also considered whether a unit appears suited to occasional workshop checks or repeated quality-control work.
Because published specifications can vary by seller and configuration, verify the exact range, included accessories, calibration requirements, and replacement-probe availability before buying. A broad parameter list is useful, but it does not automatically mean better measurement quality.
Quick Comparison
| What to compare | Best fit |
|---|---|
| Portable handheld design | Inspectors moving between machines, parts, or job sites |
| Multiple Ra, Rz, Rq, and Rt readings | Quality teams needing more than a basic average-roughness value |
| Diamond stylus and inductive sensing | Routine contact measurement on machined metal surfaces |
| Higher data capacity | Users recording repeated checks or comparing batches |
| Wide measuring range | Shops working with both smooth and visibly rough finishes |
Key Buying Factors for Surface Roughness Testers for Metal Parts
Measurement Range and Resolution
Make sure the tester covers the finishes you actually inspect. Fine-finish work benefits from low-end sensitivity and clear resolution, while cast, ground, or heavily machined surfaces may require a wider upper range. Do not confuse a small displayed increment with proven accuracy.
Parameters and Standards
Ra is common for general acceptance checks, but Rz, Rq, Rt, and other parameters may be required by a drawing, customer specification, or internal process. Choose a meter that reports the parameters your documentation system uses and confirm its evaluation length and cutoff settings.
Probe, Access, and Surface Condition
A diamond stylus and stable inductive sensor are important for repeatable contact measurements. Check whether the probe can reach narrow, curved, recessed, or vertically oriented surfaces. Keep the contact path clean and avoid measuring across oil, chips, burrs, or obvious surface damage.
Workflow and Durability
For production use, prioritize a readable display, simple controls, rechargeable or readily available power, repeatable positioning, and enough memory for your inspection volume. A protective case, calibration standard, and replacement stylus can be more valuable than extra marketing features.
Who Should Buy Which Surface Roughness Testers for Metal Parts?
Choose a compact portable tester if you inspect parts beside a machine, move between workstations, or need quick incoming and in-process checks. Choose a multi-parameter model when drawings or customer reports require several roughness values rather than Ra alone. Choose the widest-range option if your work spans polished, turned, milled, ground, and rougher metal surfaces. Choose a higher-capacity unit when technicians need to save readings for batch comparisons or traceability.
For critical certification or tight-tolerance process control, treat any handheld meter as part of a measurement system: confirm calibration, follow the manufacturer’s sampling procedure, and compare results against an appropriate reference standard.